 ultimate-guide
Backyard Renovation Planning for New Homeowners
Table of Contents
- Start With a Site Assessment, Not a Wish List
- Backyard Renovation Budget Breakdown: Where the Money Goes
- Map Utilities and Check Permits Before You Dig
- Design a Master Plan Around Lifestyle Needs
- Phase Your Backyard Renovation to Spread Out Costs
- How to Choose Outdoor BBQ and Fireplace Features
- Best Backyard Upgrades for Resale Value and ROI
- Common Mistakes to Avoid in Your First Renovation
- Frequently Asked Questions
Last Updated: September 4, 2026
Backyard renovation planning for new homeowners starts with one hard truth: the empty dirt lot behind your new build is rarely ready for a patio and fire pit. New construction sites often have compacted soil, poor drainage, and buried debris that will undermine everything you install.
Start With a Site Assessment, Not a Wish List
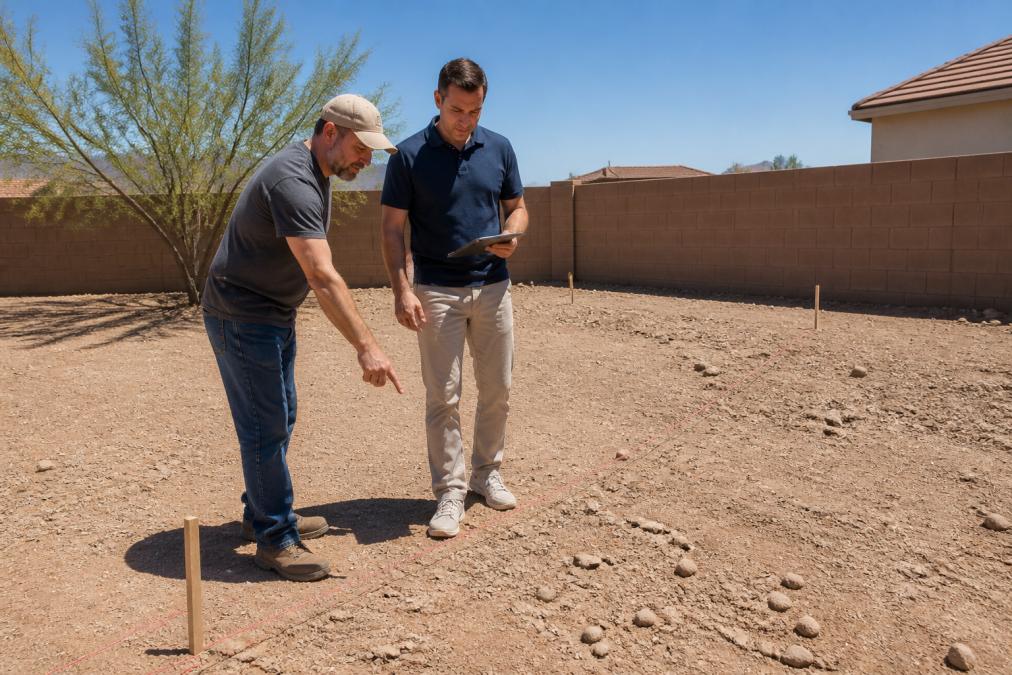
Most new homeowners pick features first, then try to force them onto a lot that can't support the layout. The correct order is the opposite: a thorough site assessment examines your topography, soil condition, drainage patterns, and property lines before you commit to any design.
Walk your yard after heavy rain and note where water pools, look for slopes directing runoff toward your foundation, and check for utility access points and irrigation lines. This determines everything from patio placement to whether you need grading work.
The assessment phase is also when you confirm your actual buildable area. Setbacks, easements, and property lines all restrict where structures can go.
The Hidden Problem: Compaction and Subsurface Debris
Builders typically scrape off topsoil, compact the subgrade, and leave behind clay, construction debris, and buried scrap. A standard soil test (typically $50 to $150) tells you composition, pH, and organic matter, but the test that matters most is a percolation test, which measures how fast water drains through your soil.
If your soil is compacted, you have two options: rip and amend, or build above grade. Ripping uses a tractor-mounted subsoiler to break up compaction to 12 to 18 inches, then mixes in compost or sand, a $500 to $1,500 line item. The alternative is a raised patio base with 4 to 6 inches of compacted crushed rock beneath your pavers.
Drainage: The Difference Between a Patio and a Pond
After a rain, mark where water stands for more than 24 hours. Those areas need French drains, dry wells, or regrading. A French drain is a gravel-filled trench with a perforated pipe that redirects water away from your house; for a typical 20-foot run, materials cost $200 to $400.
The International Residential Code (IRC) requires the ground to slope away from your foundation at a minimum of 5 percent (about 6 inches over 10 feet) for the first 10 feet (codes.iccsafe.org). New construction lots often fail this because the builder graded for the house pad, not the backyard. A laser level or string-and-stake method will show whether your yard drains toward the slab; if it does, re-grade before any hardscape goes down.
Utility Mapping: Know What's Under Your Dirt
Before you dig anything deeper than a shovel blade, call 811 (call811.com). This free national service dispatches local utility companies to mark underground gas, water, electric, and sewer lines within two to three business days. The marks are color-coded: red for electric, yellow for gas, orange for communications, blue for potable water, and green for sewer.
But 811 only marks utility lines up to the meter; from the meter to your house, and any lines to a detached garage or pool, are your responsibility. Check your property survey or as-built drawings.
Easements and Setbacks: The Legal Boundaries
Your property survey also shows easements, strips of land where the utility company, the city, or your neighbors have legal rights to access. A common scenario is a 5-foot utility easement along the side or rear of your lot. You can landscape over an easement, but you cannot build a permanent structure on it; if the utility company needs to dig, they will tear out whatever you've built and you have no legal recourse.
Setbacks are the minimum distance a structure must be from your property line, typically 5 to 15 feet for side and rear yards. Your local zoning ordinance or building department website lists these numbers. Your HOA may impose stricter rules, so review those covenants alongside municipal codes.
The Buildable Area Calculation
Once you know your setbacks and easements, calculate your true buildable area: take your lot dimensions, subtract setback distances on all sides, and subtract easement widths. For a typical 50-foot by 100-foot lot with 10-foot side setbacks and 20-foot rear setback, your buildable area is 30 feet by 80 feet, 2,400 square feet instead of 5,000.
This calculation also affects pool placement. Most municipalities require a 5-foot clearance between a pool wall and the property line, and pools cannot sit within a utility easement. If your lot is narrow, a pool may not fit without a variance, a lengthy, uncertain process.
Backyard Renovation Budget Breakdown: Where the Money Goes
A realistic backyard renovation budget breakdown allocates roughly half of your funds to hardscaping and site preparation, not the visible features. Grading, drainage systems, and a proper base for pavers or turf eat more money than most first-time renovators expect.
Drainage corrections and soil amendments are not optional upgrades; if your site assessment reveals problems, fixing them should be the first line in your budget.
Map Utilities and Check Permits Before You Dig
Calling 811 before any excavation is non-negotiable. This free service marks underground utility lines so you don't accidentally hit a gas line or power conduit while digging footings.
Permits and zoning regulations vary by municipality, but most permanent structures require approval. A built-in BBQ island, permanent patio cover, or electrical run for a hot tub typically needs a permit; freestanding items like a portable fire pit often do not.
The Permit Process: What Actually Needs Approval
The International Building Code (IBC) and International Residential Code (IRC) form the basis for most local building codes, but your municipality adopts its own amendments. The general rule: anything permanent, attached to the ground, or requiring electrical, gas, or plumbing connections needs a permit.
- Patios and hardscaping: A concrete slab or paver patio under 200 square feet and not attached to the house often needs no permit. Anything larger, or any patio attached to the house with a roof, requires a building permit.
- Retaining walls: Walls over 4 feet tall (measured from the bottom of the footing to the top of the wall) require an engineered design and a permit. Walls under 4 feet typically do not, but check your local code.
- Electrical work: Any new circuit, a hot tub, outdoor kitchen outlets, landscape lighting on a transformer, requires an electrical permit and inspection. This is not a DIY area unless you're a licensed electrician.
- Gas lines: Extending a gas line to a built-in grill or fire pit requires a plumbing permit and a pressure test. Most municipalities require this work to be done by a licensed plumber.
- Irrigation systems: Backflow prevention devices require a permit in most jurisdictions to protect the potable water supply. The inspection is quick, but skipping it can create a health hazard.
The HOA Layer: Covenants, Conditions, and Restrictions (CC&Rs)
Your HOA's CC&Rs are a legally binding contract you signed when you bought the home, typically covering architectural review, material restrictions, and maintenance standards. Most HOAs require an Architectural Review Committee (ARC) application, including site plan, material samples, and color choices, before starting any exterior project (caionline.org). If you start without approval, the HOA can issue fines (often $50 to $100 per day), place a lien on your home, or force removal of the structure at your expense.
Common HOA restrictions that surprise new homeowners include:
- Turf type: Many HOAs in drought-prone areas require artificial turf to meet specific pile height and infill standards, or they restrict the percentage of your yard that can be non-porous.
- Fence height and material: Most HOAs cap fence heights at 6 feet for side and rear yards and 3 to 4 feet for front yards. Some require specific materials like wrought iron or vinyl, and prohibit chain-link.
- Outdoor structures: Pergolas, gazebos, and shade sails often require ARC approval even if they don't need a building permit. Some HOAs prohibit them entirely.
- Hardscape coverage: Many HOAs limit the percentage of your lot that can be covered by impervious surfaces (concrete, pavers, decks) to manage stormwater runoff. This limit is often 30 to 40 percent.
Easements: The Invisible Lines That Restrict Everything
Easements appear on your property survey as dashed lines, granting someone else, usually a utility company, the municipality, or a neighbor, the legal right to use a portion of your land. The most common is a utility easement, typically 5 to 10 feet wide along side or rear property lines. You can plant grass or shrubs in an easement, but you cannot build permanent structures, install a pool, or place a shed on it.
A second type is a drainage easement, which allows stormwater to flow across your property from neighboring lots. Building a retaining wall or changing grade in a drainage easement can redirect water onto your neighbor's property, creating civil liability.
The Phased Approach to Permits and Compliance
If you're planning a phased renovation over several years, get your permits in the right order. Site work, grading, drainage, and retaining walls, requires its own permit and inspection. If you build a patio now and add an outdoor kitchen in two years, you'll need a separate permit for gas and electrical work. Install conduit and gas stub-outs during initial patio construction, even if you don't connect them until later, and note them on your permit application. backyard transformation ideas.
What Happens If You Skip the Permit
The consequences of unpermitted work go beyond a fine. When you sell your home, the buyer's title company will request a certificate of occupancy or records search; if they find unpermitted structures, the sale can fall through or the buyer may demand retroactive permits. The permit fee, typically $100 to $500 for a residential patio or outdoor kitchen, is the cheapest insurance you'll buy.
Design a Master Plan Around Lifestyle Needs
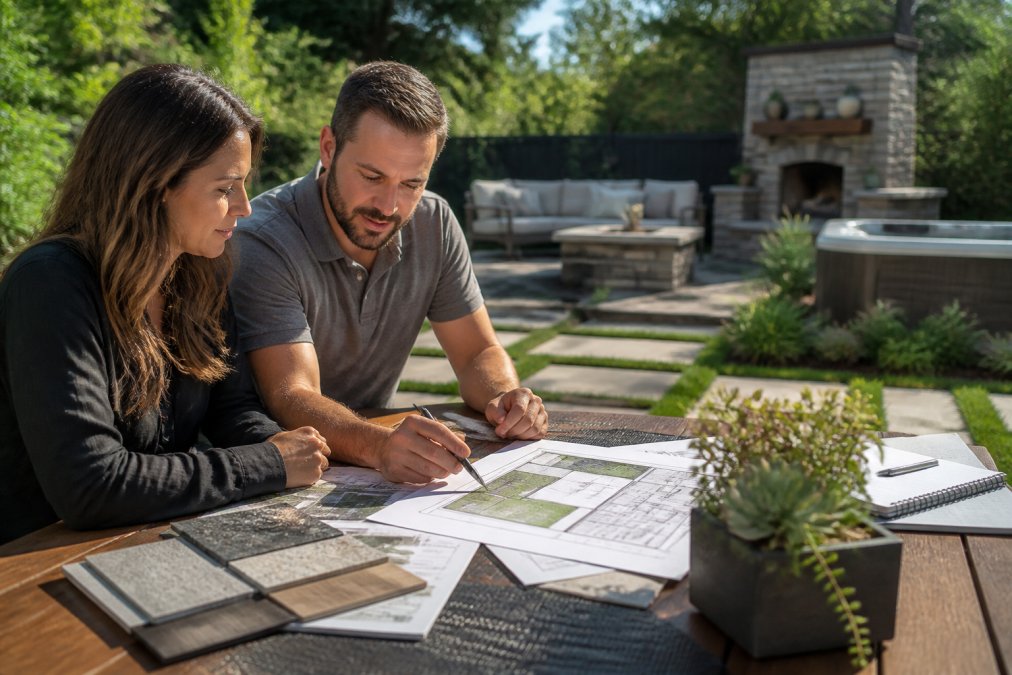
A master plan turns your wish list into a coherent layout that serves how your family actually lives. Do you host large gatherings or prefer quiet family evenings? The answer determines whether you need an expansive outdoor kitchen or a simple BBQ station with seating.
Each zone should have a clear purpose and enough space to function comfortably. A common mistake is cramming too many features into a small lot, leaving no room to move or entertain.
Think about traffic flow between zones and into the house; the path from your kitchen to your outdoor grill should be short and unobstructed. Consider sun exposure and prevailing wind when positioning seating and cooking areas.
Phase Your Backyard Renovation to Spread Out Costs
A phased renovation strategy lets you tackle your backyard in stages without compromising the overall design. Start with the foundation work: grading, drainage, and hardscaping. These are expensive and disruptive, so doing them first means you never tear up a finished area to fix what's underneath.
Save decorative elements and secondary seating for the final phase.
The key to successful phasing is designing everything upfront, then building in order. If you install a patio now without planning for future outdoor kitchen hookups, you'll pay to cut into that concrete later.
How to Choose Outdoor BBQ and Fireplace Features
Choosing outdoor BBQ and fireplace features comes down to fuel type, cooking style, and how the feature integrates with your home. For built-in units, decide between gas, charcoal, or a combination before you pour the concrete base, since fuel line and ventilation requirements differ significantly.
Many desert homeowners choose gas for the primary grill and keep a portable charcoal kettle for weekends.
Fire features serve two purposes: warmth and ambiance. A permanent fireplace extends your outdoor season into cooler evenings, while a fire pit creates a casual gathering point.
Best Backyard Upgrades for Resale Value and ROI
The best backyard upgrades for resale value are permanent hardscaping and outdoor kitchens, not portable features. Real estate professionals consistently note that a well-designed patio and built-in cooking area add more perceived value than any single amenity.
A clean, functional layout with defined zones photographs well and helps your home stand out in listings.
Be careful about overbuilding for your neighborhood. A luxury outdoor kitchen with a pizza oven and full bar may not return its cost if surrounding homes have simple patios. Match your upgrade level to the local market.
Common Mistakes to Avoid in Your First Renovation
The most common mistake in a first renovation is underestimating the cost and disruption of site preparation. New homeowners budget for pavers and turf but forget the fill dirt, compaction equipment, and drainage pipe that make those surfaces last.
That hot tub you bought on impulse may not fit the electrical panel's capacity, or it might block the view from your planned dining area. Everything should trace back to your master plan.
Finally, don't ignore maintenance requirements when selecting materials. Light-colored pavers show desert dust quickly. Artificial turf needs periodic cleaning and infill replacement. Choose materials that match how much time you actually want to spend maintaining your yard.
| Common Mistake | Why It Hurts | Better Approach |
|---|---|---|
| Skipping soil assessment | Poor drainage damages new patios | Test soil and grade before building |
| Buying features before designing | Layout conflicts and code issues | Complete master plan first |
| Under-budgeting site prep | Project stalls mid-construction | Allocate 50% to hardscaping and prep |
| Ignoring HOA and permit rules | Fines or forced removal of structures | Verify codes and covenants early |
Backyard renovation planning for new homeowners requires patience and a willingness to spend money on invisible work. The drainage corrections, soil amendments, and proper base layers determine whether your patio cracks or your turf drains correctly. Get the foundation right, phase the rest, and you'll end up with an outdoor living space your family actually uses.
When you're ready to select the finishing pieces, allvalley carries premium BBQ equipment, fireplaces, and hot tubs with professional delivery and installation services. Our team handles the setup so your new features work safely and reliably from day one. Call us at 760-342-5277 to discuss your project and get started on the backyard you've been planning.
Frequently Asked Questions
How much does it cost to completely renovate a backyard?
Costs vary widely based on yard size, materials, and labor. A full renovation with hardscaping, a patio, and landscaping can range significantly depending on the complexity of the design with a kitchen or spa. Your own backyard renovation budget breakdown should allocate roughly 10-15% for design and permits, 50-60% for hardscaping and labor, and 30-40% for plants, turf, and finishing touches. Get itemized quotes from contractors to build a realistic number.
What are common backyard renovation mistakes to avoid?
The biggest mistakes are skipping a site assessment, ignoring drainage, and starting construction before you have a master plan. New homeowners often underestimate soil compaction issues on new lots, which leads to cracked patios. Another common error is forgetting to check HOA rules and local zoning regulations before buying materials, which causes costly rework. Always map utility lines before digging and budget a contingency fund for unexpected site conditions.
What backyard renovations add the most home value?
The best backyard upgrades for resale value are outdoor kitchens, patios, and functional hardscaping. These extend the living space and offer strong ROI. A well-installed paver patio and a built-in BBQ area appeal to more buyers than a swimming pool, which can actually deter families with young children. Focus on creating a clean, low-maintenance outdoor living space with good lighting and defined zones to maximize curb appeal and buyer interest.
Do I need a permit for backyard renovations?
It depends on the scope. You typically need a permit for structural changes like adding a permanent roof, a large deck, a retaining wall over a certain height, or new electrical and plumbing lines for a BBQ or spa. Simple projects like laying pavers on a gravel base or planting trees usually don't require one. Check with your local building department and HOA for specific rules on setbacks and property lines before you start.
How do I prioritize backyard projects on a budget?
Prioritize the projects that fix a problem or extend your usable space. Start with drainage and grading, since water issues damage everything else. Next, build a solid patio or deck foundation for furniture and a grill. Add an outdoor BBQ and fire features in the next phase, then finish with landscaping and lighting. This phased approach lets you enjoy your yard now and spread costs over a few seasons without compromising the final result.
This article was written using GrandRanker
Frequently Asked Questions
Q: How much does it cost to completely renovate a backyard?
A: Costs vary widely based on yard size, materials, and labor. A full renovation with hardscaping, a patio, and landscaping can range significantly depending on the complexity of the design with a kitchen or spa. Your own backyard renovation budget breakdown should allocate roughly 10-15% for design and permits, 50-60% for hardscaping and labor, and 30-40% for plants, turf, and finishing touches. Get itemized quotes from contractors to build a realistic number.
Q: What are common backyard renovation mistakes to avoid?
A: The biggest mistakes are skipping a site assessment, ignoring drainage, and starting construction before you have a master plan. New homeowners often underestimate soil compaction issues on new lots, which leads to cracked patios. Another common error is forgetting to check HOA rules and local zoning regulations before buying materials, which causes costly rework. Always map utility lines before digging and budget a contingency fund for unexpected site conditions.
Q: What backyard renovations add the most home value?
A: The best backyard upgrades for resale value are outdoor kitchens, patios, and functional hardscaping. These extend the living space and offer strong ROI. A well-installed paver patio and a built-in BBQ area appeal to more buyers than a swimming pool, which can actually deter families with young children. Focus on creating a clean, low-maintenance outdoor living space with good lighting and defined zones to maximize curb appeal and buyer interest.
Q: Do I need a permit for backyard renovations?
A: It depends on the scope. You typically need a permit for structural changes like adding a permanent roof, a large deck, a retaining wall over a certain height, or new electrical and plumbing lines for a BBQ or spa. Simple projects like laying pavers on a gravel base or planting trees usually don't require one. Check with your local building department and HOA for specific rules on setbacks and property lines before you start.
Q: How do I prioritize backyard projects on a budget?
A: Prioritize the projects that fix a problem or extend your usable space. Start with drainage and grading, since water issues damage everything else. Next, build a solid patio or deck foundation for furniture and a grill. Add an outdoor BBQ and fire features in the next phase, then finish with landscaping and lighting. This phased approach lets you enjoy your yard now and spread costs over a few seasons without compromising the final result.