 how-to
Do You Need a Permit to Build an Outdoor Kitchen?
Last Updated: November 2, 2026
Quick Summary
Most outdoor kitchen projects need at least one outdoor kitchen permit, and the exact permits depend on what you install. Gas lines, electrical wiring, plumbing, or a roofed structure may each trigger a separate approval, while a simple freestanding grill on a patio often needs nothing.
- A built-in island with a gas grill, sink, and fridge typically involves several permits and a final inspection.
- Any new gas connection to a fixed appliance triggers a gas permit, even if the line is short.
- All outdoor outlets require GFCI protection, weather-rated boxes and covers, and proper grounding.
- Call 811 before you dig, but hire a private locator for private lines such as pool or propane lines.
- Most projects pass through rough-in, appliance connection, and final inspection stages.
Table of Contents
- Do You Need a Permit to Build an Outdoor Kitchen?
- Outdoor Kitchen Building Permit Requirements by Project Scope
- Outdoor Kitchen Gas Line Permit: What the Inspector Looks For
- Outdoor Kitchen Electrical Permit: Wiring, GFCI, and Inspections
- Outdoor Kitchen Plumbing Permit: Water Supply and Sewer Connections
- How to Look Up Your Local Permit Rules: A Location-First Workflow
- Planning Your Outdoor Kitchen Build with allvalley
- Frequently Asked Questions
Do You Need a Permit to Build an Outdoor Kitchen?
Yes, most projects need at least one outdoor kitchen permit. The exact permits needed for building an outdoor kitchen depend on what you install: gas lines, electrical wiring, plumbing, or a roofed structure may each trigger a separate approval. The permit question often comes up before backyard builds, so it's worth settling early. Here is the short version: a simple freestanding grill on a patio often needs nothing, while a built-in island with a gas grill, sink, and fridge typically involves several permits and a final inspection.
Outdoor Kitchen Building Permit Requirements by Project Scope
Outdoor kitchen building permit requirements scale with what you build, not what you plug in. Local building codes treat a grill on wheels very differently from a masonry island with a roof. The authority having jurisdiction, usually your city or county building department, decides which permits apply based on the scope you describe in your application. Many homeowners make the mistake of asking "do I need a permit?" when the better question is "which parts of my project trigger one?"
Use this scope guide as a starting point:
| Project Scope | Likely Permits | Typical Trigger |
|---|---|---|
| Portable grill on existing patio | None | No fixed utility or structure |
| Freestanding island, no utilities | Often none, sometimes one | Weight, anchoring, or zoning rules |
| Built-in island with gas grill | Gas permit | New gas line or connection |
| Island with fridge or lights | Electrical permit | New circuits or outlets |
| Island with sink | Plumbing permit | Water supply and drain lines |
| Roofed or masonry structure | Building permit | Structural work and footings |
A Scope Decision Tree for Your Project
Before you call anyone, walk your project through four questions in order. The first "yes" tells you which permit family you are in; more than one "yes" means stacked permits and a longer inspection sequence.
- Will the unit be fixed in place? If it can be rolled away and has no utility connections, most jurisdictions treat it as equipment, not construction. If it is anchored, mortared, or set on a new concrete pad, assume a building permit may apply.
- Will you run a new gas line or extend an existing one? Any new connection to a fixed appliance triggers a gas permit, even if the line is short. A quick-disconnect hose to a portable tank usually does not.
- Will you add circuits, outlets, or hardwired appliances? New wiring means an electrical permit. Replacing a plug-in appliance on an existing GFCI outlet usually does not.
- Will you add a sink, ice maker, or dishwasher? Any water supply or drain line triggers a plumbing permit, and the drain route often decides whether the project is feasible at all.
If the answer to all four is no, you are likely in the freestanding category and can confirm with a single call. If any answer is yes, read the matching section below before you finalize a layout.
Freestanding Island vs. Built-In Kitchen
A freestanding island sits on its own and can move. A built-in kitchen is fixed to the ground and tied into utilities. That difference decides most permit questions. Many jurisdictions skip permits for a freestanding unit with no gas, water, or electrical hookup, though some still require one if the unit is anchored or sits on a new concrete pad.
Structural Work, Masonry, and Roofed Structures
Anything that carries weight or holds up a roof needs a building permit. Masonry construction, concrete footings, pergolas, and shade structures all fall under structural work. So do countertops that rest on load-bearing walls. Zoning approval and setback requirements may also apply, especially near a property line. If your plan moves the structure close to a fence or easement, expect the reviewer to ask for a site plan showing distances.
Check Easements, Property Lines, and Buried Utilities First
The outdoor kitchen permit question is often settled before the application by what is underground. A common pattern is a homeowner who designs a masonry island over a utility easement or a septic line and then learns the structure cannot be built there at all. Do these checks before you commit to a footprint:
- Pull your plat or survey. The recorded plat shows setback lines and any easements crossing the lot. A structure inside an easement may need to be moved later, even if a permit was issued.
- Call 811 before you dig (811 Before You Dig). The national call-before-you-dig service marks public buried lines; notice requirements vary by state, so check your local rules before digging. It does not mark private lines such as a line to a pool, detached garage, or propane tank, so hire a private locator for those.
- Measure to the property line, not the fence. Fences are sometimes built inside the true line, so setbacks should be measured from the surveyed property line.
Watch out: an approved permit does not override an easement or a private utility, so confirm those separately before building.
Outdoor Kitchen Gas Line Permit: What the Inspector Looks For
An outdoor kitchen gas line permit covers any new gas line or connection to a fixed appliance. The inspector's job is to confirm the gas distribution system is safe, sealed, and sized correctly. Most checks focus on a few core items:
- Pipe material and sizing that match the appliance load
- Proper shutoff valves within reach
- Leak testing on every joint
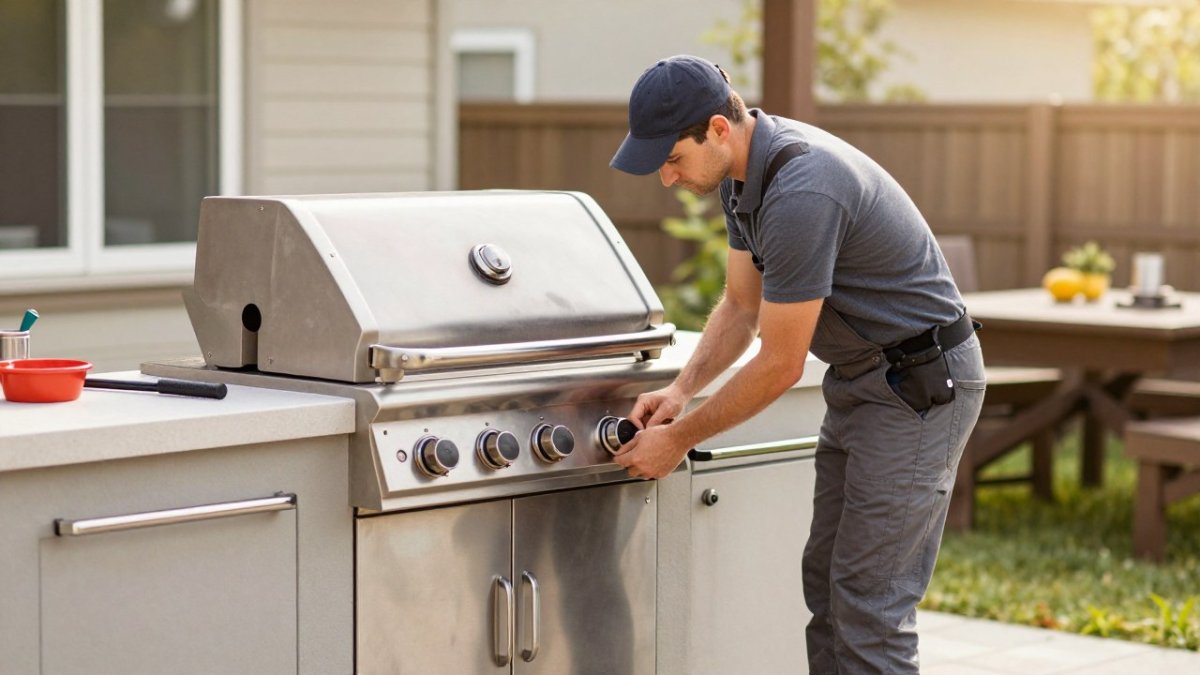
Running a gas line without a permit can create insurance and inspection problems later, so check with your local building department first. For a deeper walkthrough, see our guide on natural gas line installation for outdoor grills.
Outdoor Kitchen Electrical Permit: Wiring, GFCI, and Inspections
An outdoor kitchen electrical permit is required whenever you add circuits, outlets, or hardwired appliances. Expect these requirements: Because electrical work is only one part of planning an outdoor kitchen, compare its wiring needs with the kitchen permit requirements for any structural changes before construction begins.
- GFCI protection on all outdoor outlets
- Weather-rated boxes and covers
- Proper grounding and bonding
Electrical work is commonly inspected at rough-in and at final, depending on local requirements. Skipping the rough-in is a common mistake, and it often means opening finished work back up.
Outdoor Kitchen Plumbing Permit: Water Supply and Sewer Connections
An outdoor kitchen plumbing permit applies when you add a sink, ice maker, or dishwasher to the build. If you are choosing a sink for the island, our guide on what to look for in a high-quality outdoor kitchen sink covers materials and sizing. Practical outdoor kitchen sink plumbing tips also help you plan drain access before the counter goes in.
How to Look Up Your Local Permit Rules: A Location-First Workflow
Local building codes vary by city and county, so start with your address, not a generic guide. This workflow keeps you from guessing:
- Find your authority having jurisdiction by searching your city or county building department.
- Check the online permit portal for a list of project types and required documents.
- Call the permit desk and describe your scope in one sentence.
- Ask which permits apply and whether a licensed contractor is required.
- Request the inspection sequence and typical permit timeline.
- Confirm permit fees and any zoning or HOA approval needed.
- Save the reviewer's name and any written guidance.
Permit-Ready Document Checklist
Bring these to your application to avoid a rejection and a repeat trip:
- Site plan with the structure's distance from property lines
- Construction plans or a manufacturer spec sheet for the island
- Gas appliance details and line routing
Inspection Stages and What Inspectors Check
Most projects pass through three inspection stages, and each one has a predictable failure point. Knowing them in advance is the difference between a single visit and a tear-out.
Rough-in inspection. This happens before finishes, when pipes and wires are still visible. Inspectors check routing, support, and clearances at this stage.
Appliance connection inspection. This confirms gas, electrical, and plumbing hookups are sealed and correct.
Final inspection. This covers the finished build: covers in place, GFCI tested, ventilation clear, and fire separation from the home met.
Clearances, Fire Separation, and Safety Details Inspectors Verify
Permit lists tell you what to file; the inspection tells you what actually gets checked. These are the details most often cited on outdoor kitchen finals:
- Combustible clearances. Grills, smokers, and fire features carry manufacturer-specified clearance to combustible surfaces such as wood framing, siding, and pergola beams. A common pattern is a grill set too close to a wood wall because the island was sized before the appliance was chosen.
- Fire separation from the home. Roofed structures and fire features near a wall may face separation requirements from the dwelling, and some jurisdictions limit roof overhangs near property lines.
- Ventilation in enclosed islands. A grill set into a cabinet with doors needs ventilation openings so gas cannot accumulate. Inspectors look for the openings the appliance instructions specify.
Watch out: if you change the appliance or layout after the permit is issued, the approved plans no longer match the build. Changes after permit issuance typically require review by the building department, so check before modifying the design.
Planning Your Outdoor Kitchen Build with allvalley
The permit process is the part most homeowners dread, and it is the part that stalls projects. For design help before you pull permits, our guide on how to design a functional outdoor cooking area walks through layout and flow.
allvalley offers delivery and installation services for the products we sell. For questions about your specific project, contact us directly. You can reach us at 760-342-5277 to talk through your project.
Frequently Asked Questions
Do you need a permit to put in an outdoor kitchen?
It depends on what the project involves. A freestanding grill on a patio usually needs nothing. An outdoor kitchen permit becomes likely once you add gas lines, electrical wiring, plumbing, or structural work like masonry islands and roofed covers. Most authorities having jurisdiction treat utility connections as permit-triggering work because they carry fire and safety risk. Check with your city or county building department before you buy materials, and confirm whether HOA approval or zoning setbacks also apply to your property.
Do I need permits for outdoor kitchen gas, electrical, or plumbing work?
Often, depending on local rules. An outdoor kitchen gas line permit is commonly required for any new gas distribution system, including a connection to a grill, side burner, or fireplace. An outdoor kitchen electrical permit covers new circuits, outlets, lighting, and GFCI protection. An outdoor kitchen plumbing permit applies when you add a water supply, sink, or sewer connection. Each trade is usually inspected separately, sometimes by different inspectors, so budget time for multiple inspections before the final sign-off.
How do I find out which permits my outdoor kitchen project requires?
Start with your local building department, not a national website. Search your city or county permit portal for outdoor kitchen or accessory structure requirements, then call the permit desk and describe your exact scope: island type, gas appliances, electrical outlets, and any water or sewer lines. Ask whether a site plan, construction plans, and HOA approval letter are needed. Get the answer in writing or save the email, and confirm current permit fees and timeline before you schedule installation.
Does an outdoor kitchen need an inspection?
Permitted work almost always requires inspection. Permitted work often requires inspection, which may include rough-in checks before walls or finishes close up and a final inspection once appliances are installed. Confirm the inspection sequence with your local building department.
The permit rules are local, the paperwork is tedious, and the inspections come in stages. That is exactly why planning the build with a team that has done it for 26 years saves time. allvalley offers delivery and installation services, free starter kits and chemicals with hot tub purchases, and reduced prices on overstock items. Get started with allvalley and build an outdoor retreat that passes inspection the first time.