 blog
How to Plan a Compact Outdoor Kitchen Seating Area
Last Updated: October 29, 2026
Quick Summary
Plan a compact outdoor kitchen by keeping the cooking zone on one wall or corner and reserving the rest of the patio for seating. Mark standing and sitting zones first, then keep at least 36 inches clear for walkways and about 24 inches behind bar stools.
- A 48-inch bar counter holds two stools; a 72-inch counter holds three.
- Plan roughly 12 inches of counter overhang beyond the base for knees and feet.
- Match stool height to counter: 24 to 26 inches for a 36-inch counter.
- For a couple, use two bar stools plus one movable chair as the default setup.
- Aluminum frames and quick-dry cushions are a practical choice for compact kitchens.
Table of Contents
- Start With a Compact Outdoor Kitchen Layout That Leaves Room to Sit
- Small Patio Outdoor Kitchen Layout: Measuring Clearances Before You Buy
- Small Outdoor Kitchen With Bar Seating: How Many Stools Actually Fit
- Outdoor Kitchen Island With Seating: Space-Saving Designs That Work
- Space-Saving Outdoor Furniture: Foldable, Movable, and Built-In Options
- Seating Ideas by Household Size and How You Entertain
- Weather-Resistant Seating Materials and Low-Maintenance Care
- Plan Your Seating Area With allvalley
- Frequently Asked Questions
Start With a Compact Outdoor Kitchen Layout That Leaves Room to Sit
A compact outdoor kitchen works best when the cooking zone hugs one wall or corner, freeing the rest of the patio for seating. For the broader principles behind that decision, see our guide on how to design a functional outdoor cooking area.
The pattern many homeowners run into: they buy the grill first, then discover there is nowhere left to sit.
Here is the rule we give every customer. Mark where people will stand while cooking, then where guests will sit. If those zones overlap, your compact outdoor kitchen will feel cramped no matter how nice the equipment is.
Straight-Run, L-Shaped, and Corner Layouts Compared
Each layout solves a different problem. Pick the one that matches your patio shape, not the one that looks best in photos.
| Layout | Best For | Trade-off | Seating Fit |
|---|---|---|---|
| Straight-run | Narrow patio or balcony | Limited counter space | Stools along the open side |
| L-shaped | Corner patios | Uses two walls | Bar seating on the outer leg |
| Corner | Small square patios | Tight prep area | Built-in bench nearby |
A straight-run layout keeps everything on one wall, suiting a narrow patio where depth is the enemy.
L-shaped layouts use a corner and give you two work surfaces. A common pick for small backyards is a grill station on one leg, a prep counter on the other, with bar seating wrapping the outside.
Corner layouts save the most floor space. They work when your patio is roughly square and you want the cooking zone out of the traffic path.
Small Patio Outdoor Kitchen Layout: Measuring Clearances Before You Buy
Measure clearances before you buy anything. The numbers below keep a small patio outdoor kitchen layout usable instead of frustrating.
Start with your walkway. People need a clear path between the grill and the seating. If a stool backs into that path, guests will shuffle all night.
Here is what we tell customers to check with a tape measure:
- Walking path: keep at least 36 inches clear between the counter and any wall or furniture
- Stool pull-out: allow about 24 inches behind bar stools so people can slide in and out
- Grill clearance: leave open space on all sides of the grill for heat and safe reach
A common mistake is buying the island first and measuring later. Do it the other way around.
Small Outdoor Kitchen With Bar Seating: How Many Stools Actually Fit
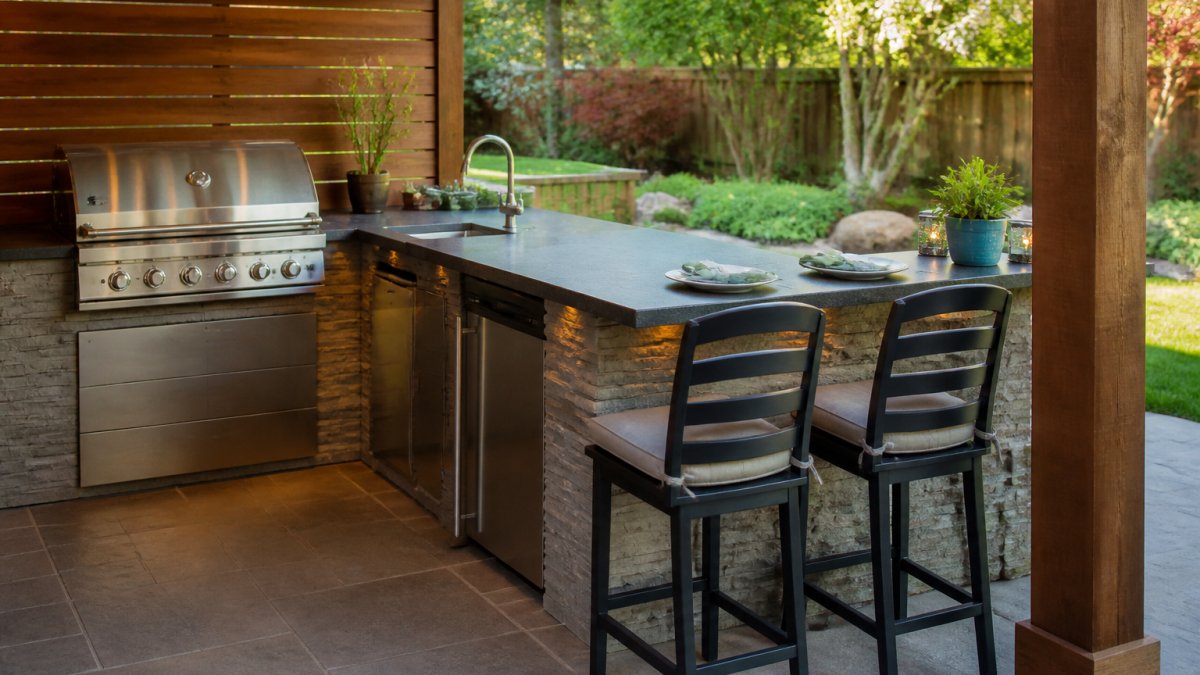
A small outdoor kitchen with bar seating fits two stools for most patios, three if your counter runs long. Each stool needs about 24 inches of counter width, and the counter needs enough overhang that knees and toes clear the base.
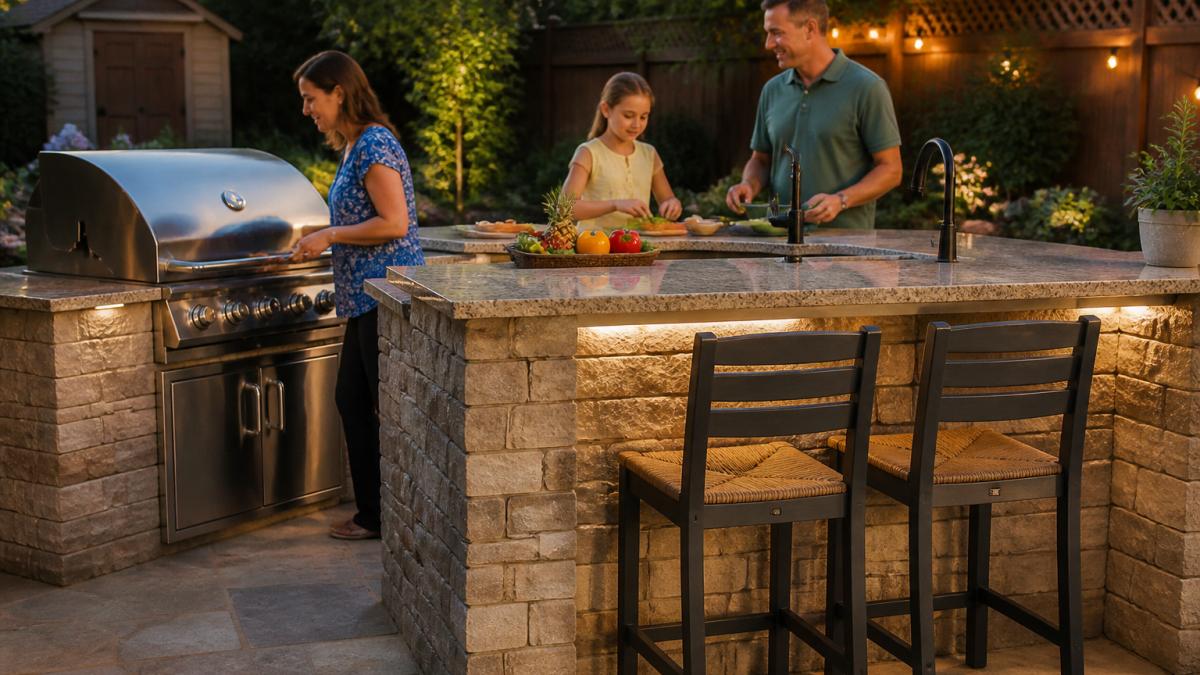
A 48-inch bar counter holds two stools; a 72-inch counter holds three.
Bar seating adds seats without adding floor space, and the counter can double as prep space and a dining area.
The Clearances That Decide Stool Count
Width per stool is only half the calculation. The other half is the space behind the counter, because bar stools need room to pull out and for people to walk past.
- Counter overhang: plan on roughly 12 inches of overhang beyond the base so knees and feet have room. A 10-inch overhang with a thick base will feel tight even with the right stool count.
- Stool pull-back: allow about 24 inches behind the stool for sliding in and out. If the stool backs onto a wall, grill, or traffic path, that 24 inches has to come from somewhere.
- Walkway behind seated guests: if people will pass behind occupied stools, keep at least 36 inches clear from the back of the stool to the nearest wall or furniture. That is the same walking-path number used elsewhere on a small patio, and the one most often skipped.
A quick test before you buy: tape the counter footprint and place two or three chairs at the intended spacing. Sit in each and have someone walk behind you. If you cannot pass without turning sideways, drop a stool.
How Many Stools by Counter Length
Use this as a starting point, then adjust for overhang and pull-back:
| Counter length | Stools that fit comfortably | Notes |
|---|---|---|
| 36 inches | 1 | Best for a single cook-and-eat spot |
| 48 inches | 2 | The sweet spot for most small patios |
| 60 inches | 2, or 3 tight | Three only if stools are backless and narrow |
| 72 inches | 3 | Keep the grill at the opposite end |
| 96 inches | 4 | Needs a clear 36-inch walkway behind |
These counts assume backless or low-back stools that tuck fully under the counter. Armrests and wide backs effectively add several inches per stool and usually cost you a seat.
Bar Seating vs. Other Seat Types in the Same Footprint
Bar stools are the most space-efficient seat because they store under the counter. A built-in bench along a wall seats two to three people in roughly the same linear feet but cannot be pushed aside, so it only works where the wall is otherwise unused. Movable chairs offer flexibility but need storing or stacking. On a compact patio, the usual winning combination is two bar stools at the counter plus one movable chair for a third guest.
A few practical notes:
- Choose stools that tuck fully under the counter
- Skip armrests on tight patios
- Match stool height to your counter, not your table
Outdoor Kitchen Island With Seating: Space-Saving Designs That Work
An outdoor kitchen island with seating earns its place when it does three jobs at once: prep counter, cooking station, and dining area. On a small patio, that multitasking is the only way an island makes sense.
The best space-saving designs share a few traits:
- Narrow depth: a shallow island leaves room to walk around it
- Seating on one side only: keeps the cooking side clear
- Under-counter storage: hides tools and frees up countertop space
Islands that put the grill and the prep counter on the same unit let you cook, turn, and serve without crossing the patio. For more inspiration on built-in seating configurations, browse these outdoor kitchen design ideas for luxury homes.
What most guides miss is circulation. An island in the middle of a small patio can choke the flow between house, grill, and table. Push it toward one edge and let people move around the outside.
Space-Saving Outdoor Furniture: Foldable, Movable, and Built-In Options
Space-saving outdoor furniture is how you get a dining area and a lounge without crowding your compact outdoor kitchen.
Foldable tables and chairs shine on balconies and narrow patios. Set them up for dinner, fold them away after.
Built-in seating is the opposite approach. A bench along a wall or under a window uses space you were not using anyway.
Our rule of thumb:
- Balcony or narrow patio: foldable table and chairs
- Small backyard with a wall: built-in bench plus two movable chairs
- Patio with an island: bar stools only, no separate dining set
Pair your seating with smart lighting so the area stays usable after dark. Our guide to outdoor lighting alternatives for ambiance covers options that work with low-maintenance setups.
Seating Ideas by Household Size and How You Entertain
Match your seating to how many people actually gather, not to your biggest party ever. This is where most small patios go wrong. The goal is a default setup that works every day, plus one flexible seat that appears when guests do.
Seating Configurations by Household
| Household | Default seats | Flexible add-on | Footprint notes |
|---|---|---|---|
| Couple | 2 bar stools at the counter | 1 movable chair | Smallest footprint; stools tuck away |
| Family with young children | 2 stools plus a low bench or table | 1-2 stackable chairs | Keep a lower surface for kids to reach |
| Family that hosts often | Built-in bench along one edge (seats 2-3) plus 2 stools | 2 folding chairs | Bench uses otherwise dead wall space |
| Frequent entertainers | 3 stools plus a bench | 2-4 folding chairs stored nearby | Needs the 36-inch walkway behind seats |
For a couple or small family, two bar stools plus a compact table covers daily meals and casual hosting. For families who host often, built-in seating along one edge adds seats without eating floor space. The bench converts an unused wall into two or three permanent seats that never need moving or storing.
Match the Seat Type to the Use
- Weeknight dinners: two to four seats near the grill, at counter height so people can eat and talk while someone cooks.
- Weekend gatherings: a built-in bench plus movable chairs. The bench anchors the space; the chairs flex to the crowd.
- Mixed ages: a mix of stool heights and a lower table. Children and older adults do better with a seat they can reach without climbing.
Inclusive Layouts: Seats That Work for Everyone
A compact seating area serves children, older adults, and guests with mobility devices better when a few basics are built in from the start:
- Step-free access: keep the path from the house to the seating area at the same level, or use a gentle ramp rather than a single step. A threshold step is the most common barrier on small patios.
- Comfortable seat heights: counter-height stools are hard for young children and some older adults to climb. Pair at least one lower seat, such as a bench or a standard-height chair, with the counter stools.
- Clear circulation: the same 36-inch walkway that keeps the patio usable also gives a walker or wheelchair room to pass behind seated guests. Do not let a bench or planter narrow it.
A Simple Test Before You Commit
Set up your intended default seating and invite the people who actually use the patio. Have a child climb onto a stool, an older adult rise from the bench, and someone walk behind the seats.
If you are planning the whole space around family life, our guide on how to plan an outdoor entertainment space for families goes deeper on matching seating to your household.
Weather-Resistant Seating Materials and Low-Maintenance Care
Weather-resistant seating saves you weekends. When furniture lives outside year-round, the material often matters more than the style.
Here is how the common options compare:
- Powder-coated aluminum: light, rust-resistant, easy to wipe down
- Teak and acacia: naturally durable woods that age well with occasional oiling
- Resin wicker: comfortable and affordable, but check the frame underneath
Low-maintenance care comes down to a few habits. Cover or store cushions when not in use. Rinse frames a few times a season. Tighten bolts on movable pieces before each season starts.
For a compact outdoor kitchen, aluminum frames and quick-dry cushions are a practical choice.
Plan Your Seating Area With allvalley
The best compact outdoor kitchen seating area starts with a tape measure, not a shopping cart.
allvalley has over 26 years of experience helping homeowners build outdoor spaces, with BBQ equipment and delivery and installation services available.
Get started with allvalley and build a patio that fits your space and your people. Call us at 760-342-5277 to talk through your layout.
Frequently Asked Questions
How do you fit seating into a small outdoor kitchen?
Measure your clear walkway first, then add seating only in the leftover depth. A 36-inch walkway behind bar stools is the usual minimum. For a compact outdoor kitchen, a raised counter with two 15-inch-wide stools often fits where a full dining table will not, and a foldable bench or movable cart can add seats for parties without blocking circulation day to day.
What is the best layout for a compact outdoor kitchen?
A straight-run layout along one wall or fence uses the least footprint and keeps seating in a single line. An L-shaped layout adds a corner prep zone and works when you want a small patio outdoor kitchen layout with a bar on the open side. Corner layouts save space but limit where stools can go. Pick the shape that leaves at least 36 inches of open circulation in front of the grill.
How much space do you need for an outdoor kitchen and seating?
Plan on roughly 6 feet of depth for a counter plus a walkway, then add 2 to 3 feet for bar stools or a bench. A compact outdoor kitchen island with seating typically needs about 8 feet of depth total. Width depends on your grill and prep counter, but 8 to 10 feet is a workable minimum for a grill station, a small prep counter, and two seats.
What seating works best for a small patio?
Bar stools at a raised counter, a built-in bench along a wall, and foldable chairs stored in a shed cover most small patios. Movable furniture lets you clear the floor for cooking and entertaining. Choose weather-resistant frames and cushions you can wipe down, and keep at least 36 inches of open circulation so the space stays usable when the whole household is outside.