 how-to
Direct Vent for Gas Fireplace: How It Works & Install
Table of Contents
- How a Direct Vent for Gas Fireplace System Works
- Direct-Vent Gas Fireplace Installation: Step-by-Step
- What's in a Direct-Vent Fireplace Venting Kit
- Direct Vent vs. B-Vent Gas Fireplace
- Direct-Vent Fireplace Clearance Requirements
- Troubleshooting Common Direct-Vent Venting Problems
- Maintenance, Inspection, and Code Compliance
- Conclusion: Getting Your Direct-Vent Setup Right
- Frequently Asked Questions
Last Updated: October 4, 2026
How a Direct Vent for Gas Fireplace System Works
A direct vent for gas fireplace systems pulls outside air in for combustion and sends exhaust straight outdoors through one sealed pipe, so nothing in the firebox mixes with room air.
A direct-vent gas fireplace is a sealed-combustion appliance that uses a dual-chamber vent pipe to bring in combustion air and push out exhaust simultaneously. Everything else, vent routes, clearances, parts, follows from that.
Sealed Combustion and the Dual-Chamber Vent Pipe
Sealed combustion means the fire burns in a closed box. Outside air enters through the outer pipe. Exhaust leaves through the inner pipe. The two never touch.
The dual-chamber vent pipe, often called a coaxial vent pipe, is one pipe inside another, running as a single unit from the fireplace to the outside wall or roof.
- Indoor air stays cleaner. No combustion products enter the room.
- Heating efficiency holds up. The unit doesn't steal warm room air for the fire.
- Placement gets easier. No need for a traditional chimney chase.
That last point surprises people. A direct-vent system doesn't need a full masonry chimney, which opens up walls and rooms that would otherwise be off limits.
Horizontal Venting vs. Vertical Venting
Horizontal venting runs the pipe straight out through an exterior wall; vertical venting sends it up through the roof. Which one you choose depends on your home's layout: a wall with clear outside space makes horizontal venting simple, while a wall blocked by a deck, walkway, or window pushes you toward a roof termination. Horizontal runs need specific clearances from windows, doors, and corners; vertical runs need roof flashing and a cap rated for the pipe.
Direct-Vent Gas Fireplace Installation: Step-by-Step
Direct-vent gas fireplace installation follows a set sequence: frame the opening, run the vent route, connect gas, seal everything, then test. Skipping or reordering steps is where most problems start.
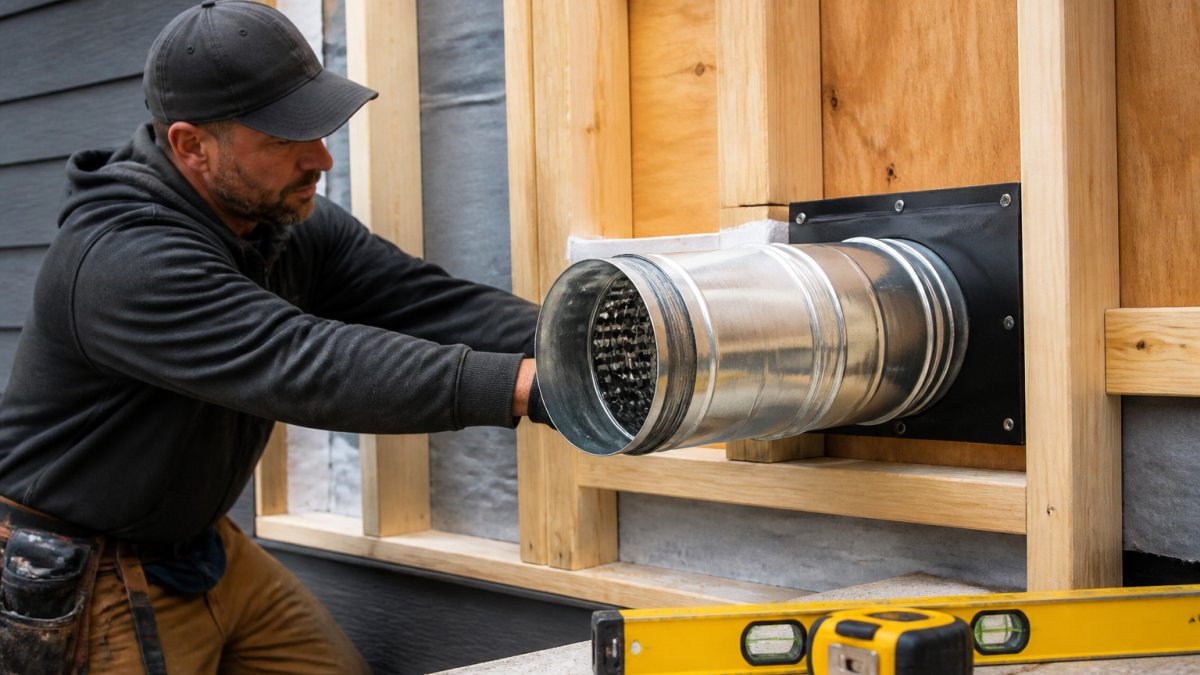
Here's how the process runs:
- Confirm the location. Check clearances to combustibles and the vent exit point before cutting anything.
- Frame the opening. Build to the manufacturer's rough-in dimensions, not guesswork.
- Run the vent route. Assemble pipe sections, elbows, and adapters per the manual.
- Install the termination cap. Seal the wall or roof penetration completely.
- Connect the gas line. Natural gas or propane, sized for the unit's input.
- Seal and insulate. Close gaps around the vent and frame.
- Test and inspect. Check draft, flame pattern, and for leaks before finishing.
Total Time: 4 to 8 hours for a straightforward install. Longer if the vent route is complex.
Termination Caps, Vent Terminals, and Clearances
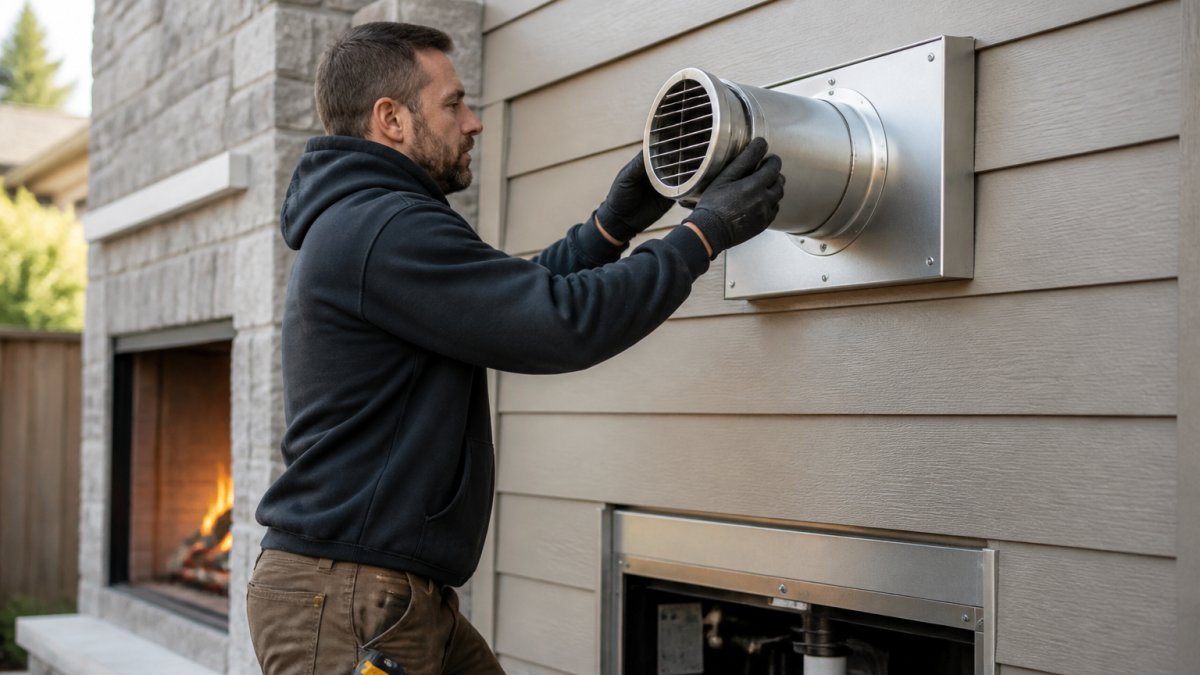
The termination cap, also called the vent terminal, is where the vent meets the outside world, keeping rain, debris, and animals out while letting exhaust escape.
Clearances around the cap matter as much as the cap itself. Keep the terminal away from operable windows and doors, fresh air intakes, gas meters and regulators, and corners and inside walls that trap exhaust.
What's in a Direct-Vent Fireplace Venting Kit
A direct-vent fireplace venting kit bundles parts for a standard run, usually straight pipe sections, one or two 90-degree elbows, a wall thimble, and a termination cap sized to a specific pipe diameter. But direct-vent components are not universal: a 4x6 coaxial pipe from one manufacturer won't seal to a 5x8 pipe from another, and both diameters must match the fireplace's flue collar and the cap's inlet.
How to Match Parts to Your Specific Fireplace Model
Before buying anything, pull the model and serial number off the rating plate, usually behind the louvered access panel or under the firebox, then run these four checks:
- Pipe diameter. Confirm the inner and outer diameter the manual specifies (common sizes include 4x6, 5x8, and 3x5 coaxial). The fireplace collar, every pipe section, every elbow, and the termination cap must all be the same size and brand family.
- Adapters. Transitioning from the fireplace collar to a different run type, say, flexible to rigid pipe, requires the manufacturer's listed adapter, not a hardware-store reducer. Adapters are model-specific and often sold separately.
- Elbows and offsets. Each 45- or 90-degree elbow adds restriction. The manual lists a maximum elbow count and a maximum equivalent vent length; a run with three elbows may be shorter in straight pipe than a run with one. Count elbows before you buy.
- Termination cap. The cap must match the pipe diameter and be rated for the orientation you are using, horizontal wall cap versus vertical roof cap. A horizontal cap on a vertical run, or vice versa, will not shed water correctly.
What Kits Usually Leave Out
A basic kit covers a short, straight horizontal run. Real installs often need extra pipe sections to reach the required minimum vertical rise before the horizontal run; support brackets every few feet on horizontal runs and at intervals on vertical runs; firestop spacers where the vent passes through a framed wall or floor; storm collar and roof flashing for any roof penetration; and high-wind or cold-climate caps where the standard cap ices over or rattles.
If you can't find the right adapter or the manual is missing, contact the manufacturer with your model and serial number for exact part numbers for pipe, elbows, adapters, and caps.
Direct Vent vs. B-Vent Gas Fireplace
Direct vent and B-vent fireplaces differ in one key way: where combustion air comes from.
A B-vent fireplace pulls combustion air from inside your home. A direct-vent unit pulls it from outside. That difference changes everything downstream.
| Feature | Direct Vent | B-Vent |
|---|---|---|
| Combustion air source | Outside | Inside the room |
| Vent type | Dual-chamber (coaxial) pipe | Single-wall metal pipe |
| Indoor air quality | No combustion products indoors | Pulls room air, some risk |
| Placement flexibility | High, no chimney needed | Needs vertical chimney run |
| Best for | Tight homes, bedrooms, basements | Older homes with existing chimney |
B-vent units cost less upfront and work fine with an existing chimney.
For a bedroom or a sealed modern home, direct vent is the clear choice.
Direct-Vent Fireplace Clearance Requirements
Clearance requirements for a direct-vent fireplace break into two zones: inside the framed opening and outside at the vent terminal. Both sets of numbers come from the manufacturer's installation manual and the locally adopted building and fuel gas code, and when they disagree, the stricter number wins.
Inside Clearances: Firebox to Combustibles
Inside the wall, the fireplace needs a set gap from anything that can burn. The manual lists these as a table, and the numbers are model-specific. Typical items that carry a clearance: framing members and header above the firebox; floor, hearth extension, and any combustible flooring in front of the glass; side walls and adjacent cabinetry or trim; mantel and mantel legs, measured from the top of the firebox opening; and any combustible material behind or beside the unit, including drywall over wood studs.
Outside Clearances: Vent Terminal to Openings and Features
The termination cap has its own clearance table, and this is where most code questions come up. Common items the cap must stay clear of: operable windows and doors; non-operable windows, in some jurisdictions; fresh-air intakes for the home or for a neighboring unit; gas meters, regulators, and service valves; inside corners, outside corners, and adjacent walls; decks, porches, and stairs; and grade, snow line, and any surface that can accumulate snow or ice.
How to Verify the Numbers Before You Cut
- Find the manual's clearance table. It is usually in the installation section, not the owner's section. Photograph it.
- Identify your local code. Most jurisdictions adopt a version of the International Mechanical Code and International Fuel Gas Code, sometimes with amendments. Ask the building department which edition is in force.
- Check the vent manufacturer's instructions. The pipe and cap maker publishes its own clearance requirements, which apply on top of the fireplace manual.
- Apply the strictest number. If the manual says two feet and the code says three, you install to three.
- Get it in writing. Ask the inspector or permit clerk to confirm the terminal clearances for your address before the wall is opened. A short email saves a failed inspection.
Permits, Inspections, and Code Variation
Most areas require a permit for a new gas fireplace or vent modification, and the work is inspected before the wall is closed.
NFPA 54 National Fuel Gas Code sets national standards for gas appliance installation, and the International Code Council maintains the mechanical and fuel gas codes many jurisdictions adopt. Your local building department is the authority for the numbers that apply to your address.
Troubleshooting Common Direct-Vent Venting Problems
Most direct-vent venting problems trace back to three causes: a blocked terminal, a bad seal, or a vent route that's too long or has too many elbows. Here's how to sort out the usual complaints:
- Weak flame or draft: Check the termination cap for blockages like nests, leaves, or ice.
- Soot or odor indoors: Look for a loose pipe joint or a cap that's not seated.
- Unit shuts off: Confirm the vent length and elbow count are within the manufacturer's limits.
Each fix starts with the manual, which lists maximum vent length, allowed elbow counts, and clearance numbers for your model.
Maintenance, Inspection, and Code Compliance
Annual service keeps a direct-vent system safe and efficient. A qualified tech checks the vent route, seals, cap, and gas connections. Between visits, homeowners can check the termination cap for blockages, watch the flame color, and listen for unusual sounds from the vent.
Code compliance matters too: direct-vent fireplaces must meet local building and gas codes, and most areas require a permit and inspection. Rules vary by jurisdiction, so confirm with your building department before work starts.
The NFPA 54 National Fuel Gas Code sets national standards for gas appliance installation, and the U.S. Consumer Product Safety Commission publishes safety guidance on gas fireplaces. For venting specifics, the International Code Council maintains the mechanical and fuel gas codes many jurisdictions adopt.
Conclusion: Getting Your Direct-Vent Setup Right
A direct-vent gas fireplace is only as good as its venting. Get the pipe route, clearances, and parts right and you get years of clean, efficient heat; rush any of them and you'll chase problems just as long.
At allvalley, we handle delivery and professional installation so the venting, clearances, and code details are done right the first time.
Call us at 760-342-5277 to talk through your fireplace project and get it installed correctly.
Frequently Asked Questions
How do you vent a gas fireplace with a direct-vent system?
A direct-vent fireplace uses a dual-chamber coaxial pipe: the inner pipe carries exhaust gases out, while the outer pipe pulls outside air into the sealed combustion chamber. The pipe runs either horizontally through an exterior wall or vertically through the roof, ending in a termination cap. Because the system uses outside air and seals the firebox, it avoids pulling heated indoor air up the flue. Always follow the manufacturer's vent route, length, and clearance instructions.
Can a direct-vent gas fireplace vent through a wall?
Yes. Horizontal venting through a side wall is one of the most common direct-vent configurations, which is why these units work well in rooms without a chimney. The side-wall termination must meet minimum clearances from windows, doors, corners, gas meters, and grade, and the total vent run plus elbows cannot exceed the maximum length in the manufacturer's instructions. A professional installer confirms the route before cutting anything.
What is the difference between direct vent and B-vent?
A B-vent fireplace draws combustion air from inside the room and relies on natural draft to send exhaust up a vertical chimney, so it needs a tall run and a source of makeup air. A direct-vent fireplace is sealed and uses a coaxial pipe to bring in outside air and push exhaust out, so it can terminate horizontally through a wall. Direct vent also isolates combustion products from indoor air, which matters for heating efficiency and indoor air quality.
Can you install direct-vent fireplace venting yourself?
Some homeowners handle cosmetic finishing, but the venting itself is best left to a professional. The work involves cutting through walls or the roof, meeting clearance requirements, matching manufacturer-specific pipe and adapters, and passing inspection under local codes and safety standards. Mistakes in vent length, slope, or termination placement can cause draft problems or safety hazards. A licensed installer also handles the gas connection and permit paperwork.